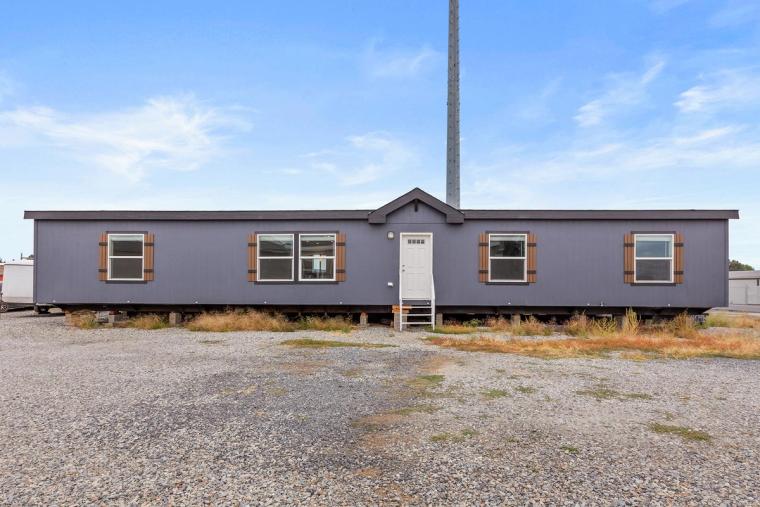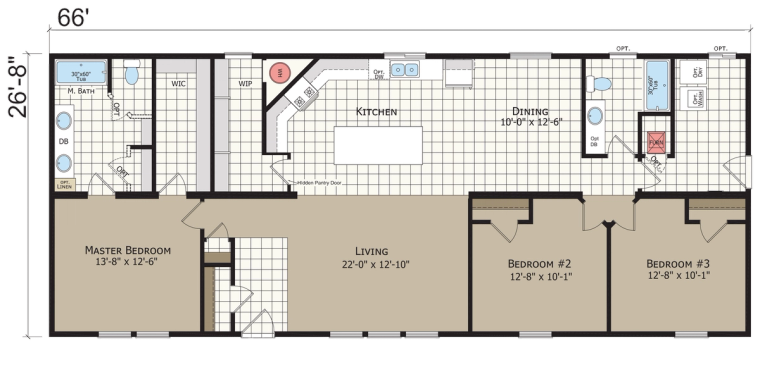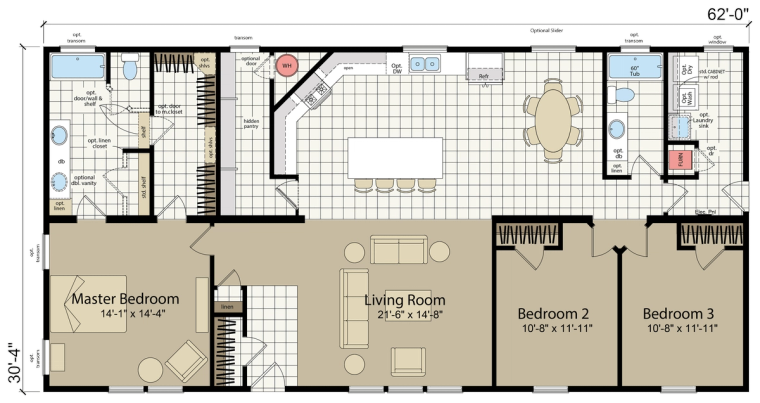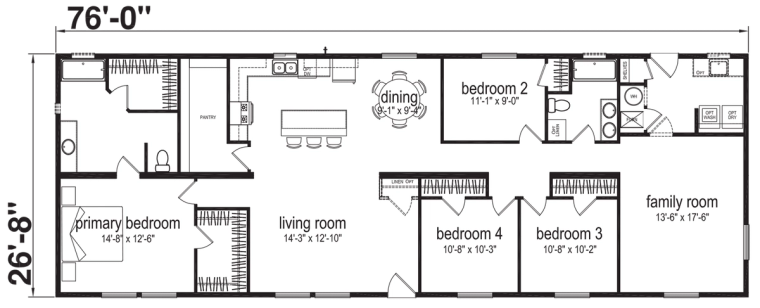
FLOOR PLAN LIBRARY

Find the layout that fits your next chapter.

Compare manufactured and modular home plans by bedrooms, bathrooms, square footage, size, and collection. Start broad, then narrow the list until the right homes rise to the top.

182 floor plans 394 min sq. ft. 2,720 max sq. ft.

BROWSE HOMES

Available Floor Plans

182 of 182 plans shown

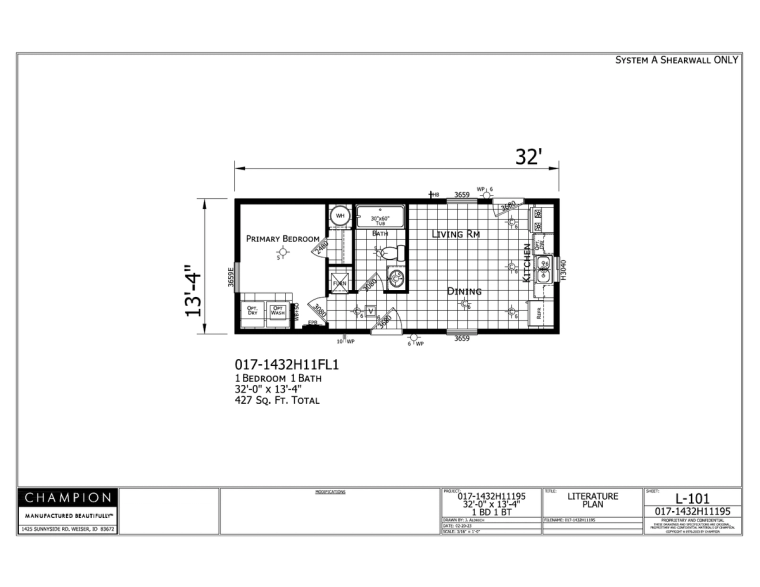
Winchester 1432H11FL1
Single Wide

Winchester 1432H11FL1

  • 1 Beds
  • 1 Baths
  • 427 SQ. FT.
13.3 x 32 Model 1432H11FL1

Explore this layout and talk with Affordable Homes about available options, finishes, and setup needs.

View details
Winchester 1440H11001
Single Wide Winchester SW Series

Winchester 1440H11001

  • 1 Beds
  • 1 Baths
  • 533 SQ. FT.
13.3 x 40 Model 1440H11001

Explore this layout and talk with Affordable Homes about available options, finishes, and setup needs.

View details
Winchester 1448H31229 floor plan
Single Wide Winchester SW Series

Winchester 1448H31229

  • 3 Beds
  • 1 Baths
  • 640 SQ. FT.
13.3 x 48 Model 1448H31229

3 bedrooms, 1 bathroom, 640 square feet, 13.3 x 48

View details
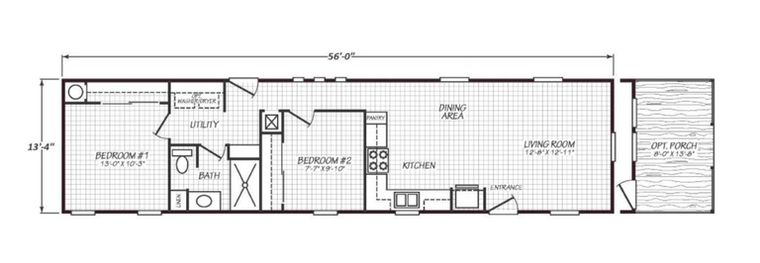
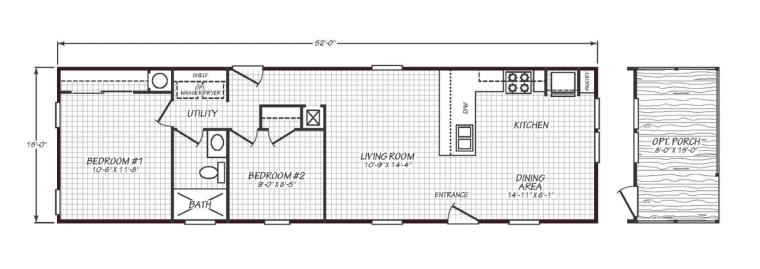
Winchester 1456H22A4A
Single Wide Winchester SW Series

Winchester 1456H22A4A

  • 2 Beds
  • 2 Baths
  • 746 SQ. FT.
13.3 x 56 Model 1456H22A4A

Explore this layout and talk with Affordable Homes about available options, finishes, and setup needs.

View details
Winchester 1460H22A4A
Single Wide Winchester SW Series

Winchester 1460H22A4A

  • 2 Beds
  • 2 Baths
  • 800 SQ. FT.
13.3 x 60 Model 1460H22A4A

800 Square Feet, 2 Bedrooms, 2 Bathrooms, Single-Section

View details
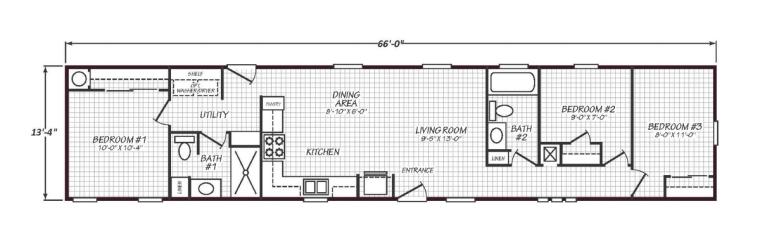
Winchester 1466H32A4A
Single Wide Winchester

Winchester 1466H32A4A

  • 3 Beds
  • 2 Baths
  • 880 SQ. FT.
13.3 x 66 Model 1466H32A4A

Explore this layout and talk with Affordable Homes about available options, finishes, and setup needs.

View details
Winchester 1476H32A4A
Single Wide Winchester

Winchester 1476H32A4A

  • 3 Beds
  • 2 Baths
  • 1,013 SQ. FT.
13.3 x 76 Model 1476H32A4A

Explore this layout and talk with Affordable Homes about available options, finishes, and setup needs.

View details
Solaris 14441A | 1 bedroom, 1 bathroom, 587 sqft home | Built by Cavco - Goodyear in Goodyear, AZ.
Single Wide Reserve

Solaris 14441A

  • 1 Beds
  • 1 Baths
  • 587 SQ. FT.
13' 4" x 44' 0" Model 14441A

1 bedroom, 1 bathroom, 587 square feet, 13' 4" x 44' 0", single-wide manufactured home.

View details
Solaris 14482A floor plan with 2 bedrooms, 1 bathroom, and 640 square feet, built by Cavco Goodyear.
Single Wide Solaris

Solaris 14482A

  • 2 Beds
  • 1 Baths
  • 640 SQ. FT.
13' 4" x 48' Model 14482A

640 square feet, 2 bedrooms, 1 bathroom, single-section, 13' 4" x 48'.

View details
Solaris 14562A floor plan with 2 bedrooms, 2 bathrooms, and 747 square feet.
Single Wide Reserve

Solaris 14562A

  • 2 Beds
  • 2 Baths
  • 747 SQ. FT.
13' 4" x 56' Model 14562A

The Solaris 14562A is a 747-square-foot single-wide manufactured home with 2 bedrooms and 2 bathrooms.

View details
Solaris 14602A | 2 bedroom, 2 bathroom, 800 sqft home | Built by Cavco - Goodyear in Goodyear, AZ.
Single Wide

Solaris 14602A

  • 2 Beds
  • 2 Baths
  • 800 SQ. FT.
13' 4" x 60' Model 14602A

2 bedrooms, 2 bathrooms, 800 sq. ft., 13' 4" x 60' single-wide

View details
Edge 1466H32A4A
Single Wide Edge

Edge 1466H32A4A

  • 3 Beds
  • 2 Baths
  • 880 SQ. FT.
13' 4" x 66' Model 1466H32A4A

Explore this layout and talk with Affordable Homes about available options, finishes, and setup needs.

View details
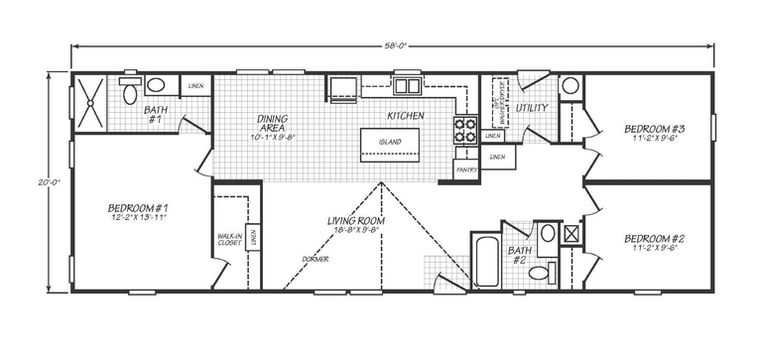
Solaris 14663A floor plan with 3 bedrooms, 2 bathrooms, and 800 square feet, built by Cavco Goodyear.
Single Wide Solaris

Solaris 14663A

  • 3 Beds
  • 2 Baths
  • 800 SQ. FT.
13' 4" x 66' Model 14663A

800 square feet, 3 bedrooms, 2 bathrooms, single-section, 13' 4" x 66'.

View details
Imagine 14401AH
Single Wide Tempo

Imagine 14401AH

  • 1 Beds
  • 1 Baths
  • 527 SQ. FT.
14' X 40' Model 14401AH

1 Beds 1 Bath 527 SQ. FT. 14 x 40

View details
Satisfaction 14482AH
Single Wide Tempo

Satisfaction 14482AH

  • 2 Beds
  • 1 Baths
  • 632 SQ. FT.
14' X 48' Model 14482AH

2 Beds 1 Bath 632 SQ. FT. 14 x 48

View details
Good Vibrations 14663AH
Single Wide Tempo

Good Vibrations 14663AH

  • 2 Beds
  • 2 Baths
  • 790 SQ. FT.
14' X 60' Model 14663AH

3 Beds 2 Baths 869 SQ. FT. 14 x 66

View details
Respect 14602AH
Single Wide Tempo

Respect 14602AH

  • 2 Beds
  • 2 Baths
  • 790 SQ. FT.
14' X 60' Model 14602AH

2 Beds 2 Baths 790 SQ. FT. 14 x 60

View details
Solaris 16441A floor plan with 1 bedroom, 1 bathroom, and 678 square feet, built by Cavco Goodyear.
Single Wide Reserve

Solaris 16441A

  • 1 Beds
  • 1 Baths
  • 678 SQ. FT.
15' x 44' Model 16441A

The Cavco Solaris 16441A is a 678-square-foot single-wide manufactured home with 1 bedroom, 1 bathroom, and a 15' x 44' layout.

View details
Desert Sky 16663A
Single Wide Desert Sky

Desert Sky 16663A

  • 3 Beds
  • 2 Baths
  • 990 SQ. FT.
15 x 66 Model 16663A

3 bedrooms, 2 bathrooms, 990 square feet, 15 x 66

View details
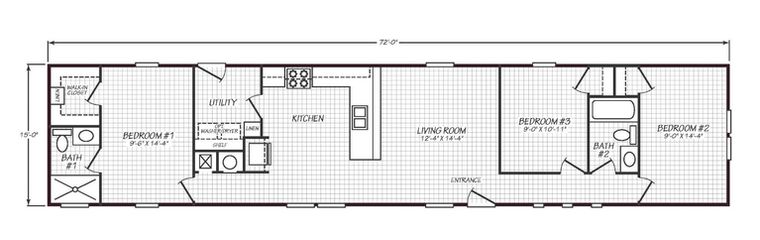
Solaris 16723A | 3 bedroom, 2 bathroom, 1116 sqft home | Built by Cavco - Goodyear in Goodyear, AZ.
Single Wide Reserve

Solaris 16723A

  • 3 Beds
  • 2 Baths
  • 1,116 SQ. FT.
15' x 72' Model 16723A

1,116 square feet, 3 bedrooms, 2 bathrooms, single-section, 15' x 72'.

View details
Desert Sky 16763A
Single Wide Desert Sky

Desert Sky 16763A

  • 3 Beds
  • 2 Baths
  • 1,140 SQ. FT.
15 x 76 Model 16763A

Explore this layout and talk with Affordable Homes about available options, finishes, and setup needs.

View details
Solaris 16763A | 3 bedroom, 2 bathroom, 1172 sqft home | Built by Cavco - Goodyear in Goodyear, AZ.
Single Wide Reserve

Solaris 16763A

  • 3 Beds
  • 2 Baths
  • 1,172 SQ. FT.
15' x 76' Model 16763A

1,172 square feet, 3 bedrooms, 2 bathrooms, single-section, 15' x 76'.

View details
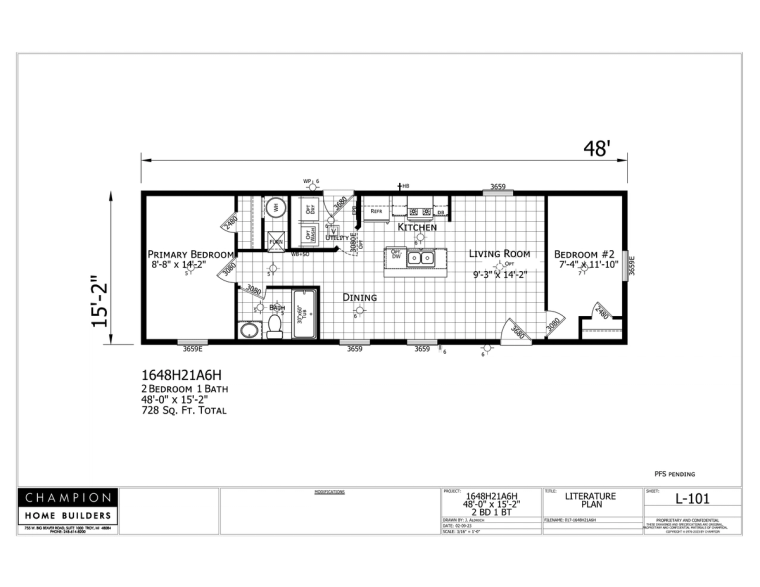
Winchester 1648H21A6H
Single Wide Winchester SW Series

Winchester 1648H21A6H

  • 2 Beds
  • 1 Baths
  • 728 SQ. FT.
15.2 x 48 Model 1648H21A6H

Explore this layout and talk with Affordable Homes about available options, finishes, and setup needs.

View details
Winchester 1652H21A6G
Single Wide Winchester

Winchester 1652H21A6G

  • 2 Beds
  • 1 Baths
  • 788 SQ. FT.
15.2 x 52 Model 1652H21A6G

Explore this layout and talk with Affordable Homes about available options, finishes, and setup needs.

View details
Winchester 1656H32192 floor plan
Single Wide Winchester SW Series

Winchester 1656H32192

  • 3 Beds
  • 2 Baths
  • 849 SQ. FT.
15.2 x 56 Model 1656H32192

3 bedrooms, 2 bathrooms, 849 square feet, 15.2 x 56

View details
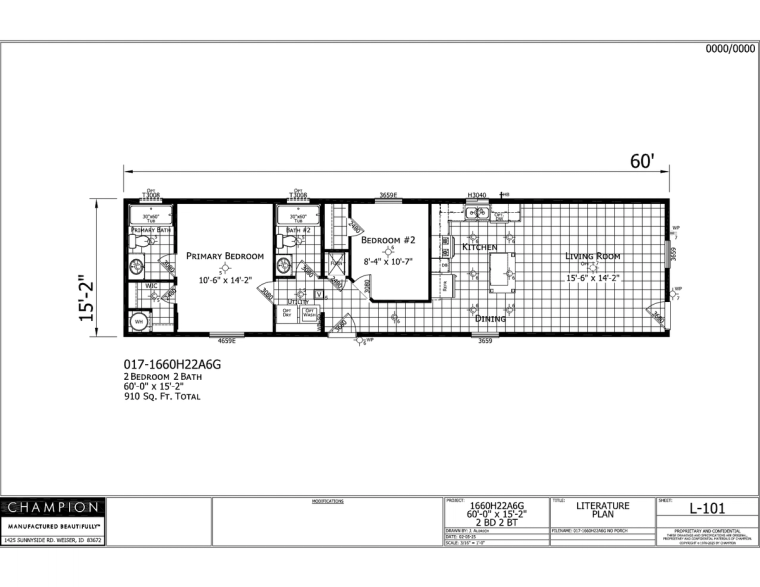
Winchester 1660H22A6G floor plan
Single Wide Winchester SW Series

Winchester 1660H22A6G

  • 2 Beds
  • 2 Baths
  • 910 SQ. FT.
15.2 x 60 Model 1660H22A6G

Explore this layout and talk with Affordable Homes about available options, finishes, and setup needs.

View details
Winchester 1660H22A6H floor plan
Single Wide Winchester SW Series

Winchester 1660H22A6H

  • 2 Beds
  • 2 Baths
  • 910 SQ. FT.
15.2 x 60 Model 1660H22A6H

Explore this layout and talk with Affordable Homes about available options, finishes, and setup needs.

View details
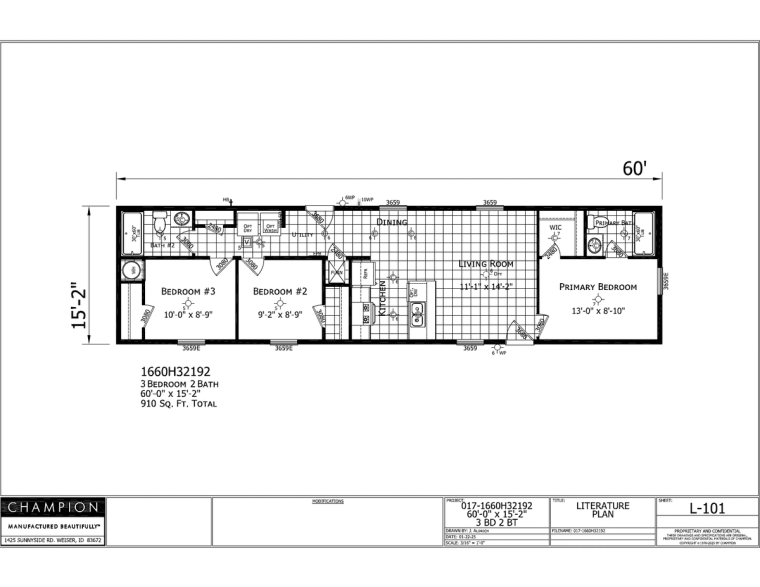
Winchester 1660H32192
Single Wide Winchester SW Series

Winchester 1660H32192

  • 3 Beds
  • 2 Baths
  • 910 SQ. FT.
15.2 x 60 Model 1660H32192

910 Square Feet, 3 Bedrooms, 2 Bathrooms

View details
Winchester 1666H32A6G
Single Wide Winchester SW Series

Winchester 1666H32A6G

  • 3 Beds
  • 2 Baths
  • 1,001 SQ. FT.
15.2 x 66 Model 1666H32A6G

Explore this layout and talk with Affordable Homes about available options, finishes, and setup needs.

View details
Winchester 1666H32A6H
Single Wide Winchester SW Series

Winchester 1666H32A6H

  • 3 Beds
  • 2 Baths
  • 1,001 SQ. FT.
15.2 x 66 Model 1666H32A6H

Explore this layout and talk with Affordable Homes about available options, finishes, and setup needs.

View details
Edge 1676H32A6G
Single Wide Edge

Edge 1676H32A6G

  • 3 Beds
  • 2 Baths
  • 1,152 SQ. FT.
15'2" x 76' Model 1676H32A6G

1,152 Square Feet, 3 Bedrooms, 2 Bathrooms, Single-Section

View details
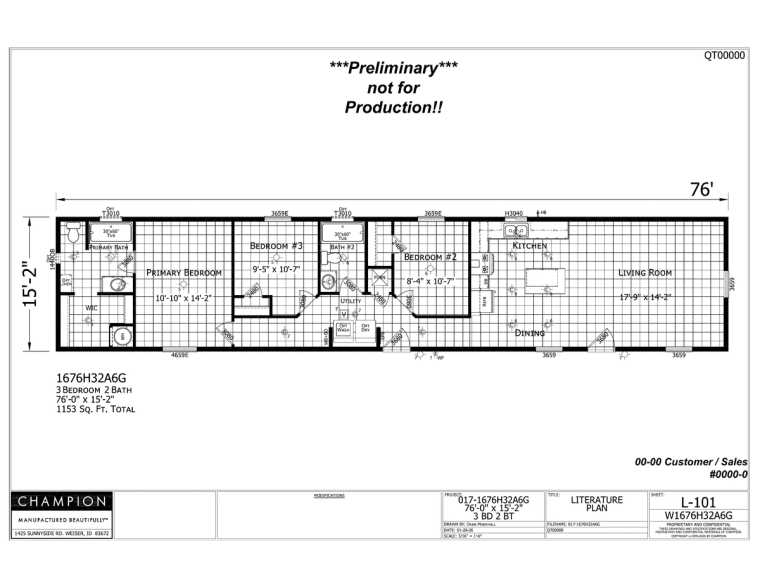
Winchester 1676H32A6G
Single Wide Winchester SW Series

Winchester 1676H32A6G

  • 3 Beds
  • 2 Baths
  • 1,152 SQ. FT.
15.2 x 76 Model 1676H32A6G

Explore this layout and talk with Affordable Homes about available options, finishes, and setup needs.

View details
Winchester 1676H32A6H
Single Wide Winchester SW Series

Winchester 1676H32A6H

  • 3 Beds
  • 2 Baths
  • 1,152 SQ. FT.
15.2 x 76 Model 1676H32A6H

Explore this layout and talk with Affordable Homes about available options, finishes, and setup needs.

View details
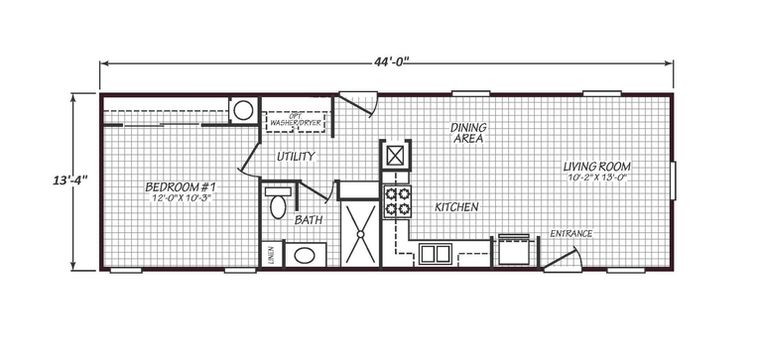
Solaris 16522A | 2 bedroom, 1 bathroom, 802 sqft home | Built by Cavco - Goodyear in Goodyear, AZ.
Single Wide Solaris

Solaris 16522A

  • 2 Beds
  • 1 Baths
  • 802 SQ. FT.
15' 5" x 52' Model 16522A

2 bedrooms, 1 bathroom, 802 square feet; 15' 5" x 52' single-wide.

View details
Solaris 16562A floor plan with 2 bedrooms, 2 bathrooms, and 863 square feet
Single Wide Solaris

Solaris 16562A

  • 2 Beds
  • 2 Baths
  • 863 SQ. FT.
15' 5" x 56' Model 16562A

2 bedrooms, 2 bathrooms, 863 square feet, 15' 5" x 56', single section

View details
Yesterday 16441AH
Single Wide Tempo

Yesterday 16441AH

  • 1 Beds
  • 1 Baths
  • 660 SQ. FT.
16' X 44' Model 16441AH

1 Bed 1 Bath 660 SQ. FT. 16 x 44

View details
Layla 16522AH
Single Wide Tempo

Layla 16522AH

  • 2 Beds
  • 1 Baths
  • 780 SQ. FT.
16' X 52' Model 16522AH

2 Beds 1 Bath 780 SQ FT 16 x 52

View details
Still the One 16562AH
Single Wide Tempo

Still the One 16562AH

  • 2 Beds
  • 2 Baths
  • 840 SQ. FT.
16' X 56' Model 16562AH

2 Bedrooms 2 Bathrooms 840 SQ. FT. 16 x 56

View details
Born to Run 16602AH
Single Wide Tempo

Born to Run 16602AH

  • 2 Beds
  • 2 Baths
  • 900 SQ. FT.
16' X 60' Model 16602AH

2 Beds 2 Baths 900 SQ. FT. 16 x 60

View details
Rhythm Nation 16663AH
Single Wide Tempo

Rhythm Nation 16663AH

  • 3 Beds
  • 2 Baths
  • 959 SQ. FT.
16' X 66' Model 16663AH

3 Beds 2 Baths 959 SQ FT 16 x 66

View details
Move On Up 16723AH
Single Wide Tempo

Move On Up 16723AH

  • 3 Beds
  • 2 Baths
  • 1,080 SQ. FT.
16' X 72' Model 16723AH

3 Beds 2 Baths 1080 SQ. FT. 16 x 72

View details
Sweet Caroline 16763BH
Single Wide Tempo

Sweet Caroline 16763BH

  • 3 Beds
  • 2 Baths
  • 1,140 SQ. FT.
16' X 76' Model 16763BH

3 Beds 2 Bath 1140 SQ. FT. 16 x 76

View details
Solaris 20483A | 3 bedroom, 2 bathroom, 960 sqft home | Built by Cavco - Goodyear in Goodyear, AZ.
Double Wide Reserve

Solaris 20483A

  • 3 Beds
  • 2 Baths
  • 960 SQ. FT.
20' x 48' Model 20483A

960 square feet, 3 bedrooms, 2 bathrooms, double-section, 20' x 48'.

View details
Solaris 20583A | 3 bedroom, 2 bathroom, 1160 sqft home | Built by Cavco - Goodyear in Goodyear, AZ.
Double Wide Reserve

Solaris 20583A

  • 3 Beds
  • 2 Baths
  • 1,160 SQ. FT.
20' x 58' Model 20583A

1,160 square feet, 3 bedrooms, 2 bathrooms, double-section, 20' x 58'.

View details
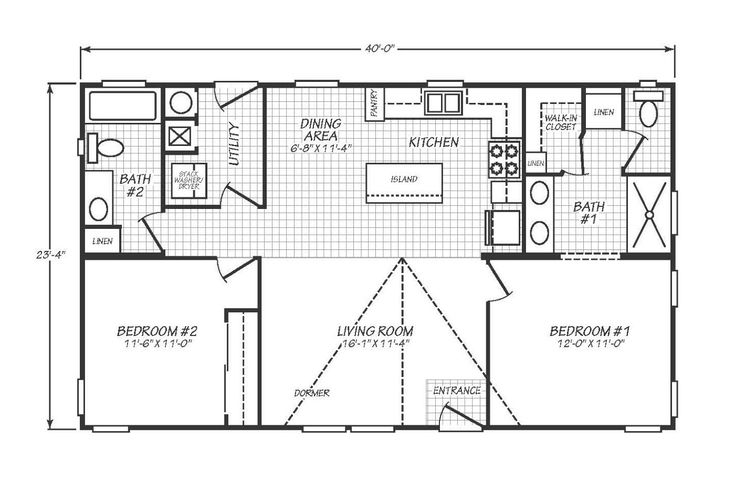
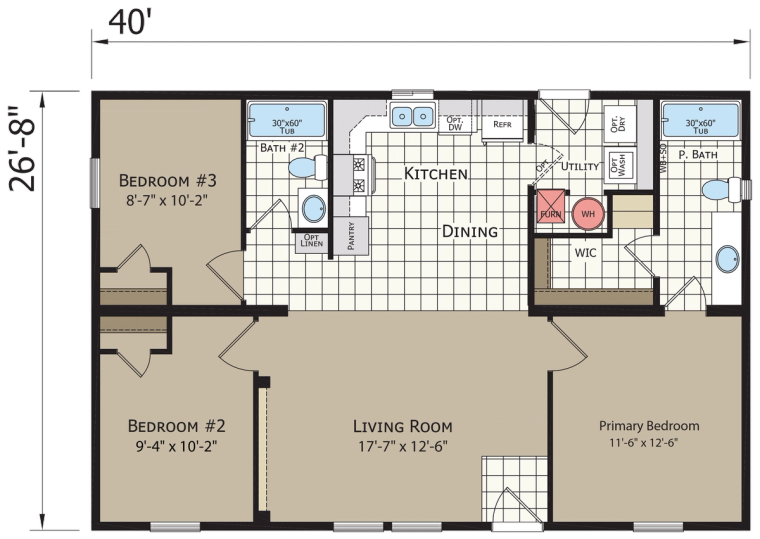
Solaris 24402B | 2 bedroom, 2 bathroom, 934 sqft home | Built by Cavco - Goodyear in Goodyear, AZ.
Double Wide Reserve

Solaris 24402B

  • 2 Beds
  • 2 Baths
  • 934 SQ. FT.
23' 4" x 40' Model 24402B

934 square feet, 2 bedrooms, 2 bathrooms, double-section, 23' 4" x 40'.

View details
Solaris 24483A | 3 bedroom, 2 bathroom, 1120 sqft home | Built by Cavco - Goodyear in Goodyear, AZ.
Double Wide Reserve

Solaris 24483A

  • 3 Beds
  • 2 Baths
  • 1,120 SQ. FT.
23' 4" x 48' 0" Model 24483A

1,120 square feet, 3 bedrooms, 2 bathrooms, double-wide manufactured home, 23' 4" x 48' 0".

View details
Solaris 24523A | 3 bedroom, 2 bathroom, 1214 sqft home | Built by Cavco - Goodyear in Goodyear, AZ.
Double Wide Reserve

Solaris 24523A

  • 3 Beds
  • 2 Baths
  • 1,214 SQ. FT.
23' 4" x 52' Model 24523A

1,214 square feet, 3 bedrooms, 2 bathrooms, double-wide, 23' 4" x 52'.

View details
Rising Sun 24442AH
Double Wide Tempo

Rising Sun 24442AH

  • 2 Beds
  • 2 Baths
  • 1,042 SQ. FT.
24' X 44' Model 24442AH

2 Beds 2 Baths 1042 SQ FT 24 x 44

View details
Here Comes the Sun 24483AH
Double Wide Tempo

Here Comes the Sun 24483AH

  • 3 Beds
  • 2 Baths
  • 1,136 SQ. FT.
24' X 48' Model 24483AH

3 Beds 2 Baths 1136 SQ. FT. 24 x 48

View details
Stand By Me 24523AH
Double Wide Tempo

Stand By Me 24523AH

  • 3 Beds
  • 2 Baths
  • 1,230 SQ. FT.
24' X 52' Model 24523AH

3 Beds 2 Bath 1230 SQ. FT. 24 x 52

View details
Three Little Birds 24523AH
Double Wide Tempo

Three Little Birds 24523AH

  • 3 Beds
  • 2 Baths
  • 1,230 SQ. FT.
24' X 52' Model 24523AH

3 Beds 2 Baths 1230 SQ. FT. 24 x 52

View details
Long single-story house option
Double Wide Tempo

Whole Lotta Love 24563AH

  • 3 Beds
  • 2 Baths
  • 1,325 SQ. FT.
24' X 56' Model 24563AH

3 Beds 2 Bath 1325 SQ. FT. 24 x 56

View details
My Girl 24563AH
Double Wide Tempo

My Girl 24563AH

  • 3 Beds
  • 2 Baths
  • 1,326 SQ. FT.
24' X 56' Model 24563AH

3 Beds 2 Baths 1326 SQ FT 24 x 56

View details
Desert Sky 28563A
Double Wide Desert Sky

Desert Sky 28563A

  • 3 Beds
  • 2 Baths
  • 1,474 SQ. FT.
26' 4" x 56' Model 28563A

Explore this layout and talk with Affordable Homes about available options, finishes, and setup needs.

View details
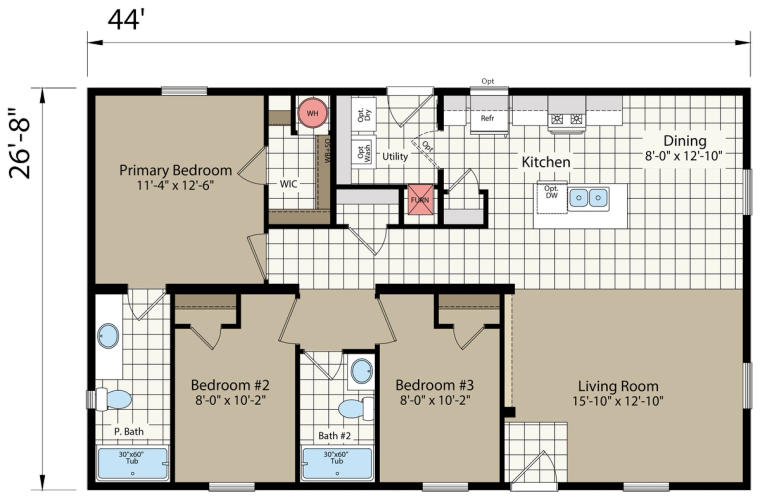
Solaris 28443B | 3 bedroom, 2 bathroom, 1174 sqft home | Built by Cavco - Goodyear in Goodyear, AZ.
Double Wide Reserve

Solaris 28443B

  • 3 Beds
  • 2 Baths
  • 1,174 SQ. FT.
26' 8" x 44' 0" Model 28443B

1,174 square feet, 3 bedrooms, 2 bathrooms, double-wide manufactured home, 26' 8" x 44' 0".

View details
Solaris 28443P | 3 bedroom, 2 bathroom, 1203 sqft home | Built by Cavco - Goodyear in Goodyear, AZ.
Double Wide Reserve

Solaris 28443P

  • 3 Beds
  • 2 Baths
  • 1,203 SQ. FT.
26' 8" x 44' 0" Model 28443P

1,203 square feet, 3 bedrooms, 2 bathrooms, double-wide manufactured home, 26' 8" x 44' 0".

View details
Edge 2848H32459
Double Wide Edge

Edge 2848H32459

  • 3 Beds
  • 2 Baths
  • 1,280 SQ. FT.
26' 8" x 48' Model 2848H32459

1,280 Square Feet, 3 Bedrooms, 2 Bathrooms

View details
Solaris 28483B | 3 bedroom, 2 bathroom, 1280 sqft home | Built by Cavco - Goodyear in Goodyear, AZ.
Double Wide Reserve

Solaris 28483B

  • 3 Beds
  • 2 Baths
  • 1,280 SQ. FT.
26' 8" x 48' 0" Model 28483B

1,280 square feet, 3 bedrooms, 2 bathrooms, double-wide manufactured home, 26' 8" x 48' 0".

View details
Solaris 28523A | 3 bedroom, 2 bathroom, 1387 sqft home | Built by Cavco - Goodyear in Goodyear, AZ.
Double Wide Reserve

Solaris 28523A

  • 3 Beds
  • 2 Baths
  • 1,387 SQ. FT.
26' 8" x 52' 0" Model 28523A

1,387 square feet, 3 bedrooms, 2 bathrooms, double-wide manufactured home, 26' 8" x 52' 0".

View details
Solaris 28523B | 3 bedroom, 2 bathroom, 1387 sqft home | Built by Cavco - Goodyear in Goodyear, AZ.
Double Wide Reserve

Solaris 28523B

  • 3 Beds
  • 2 Baths
  • 1,387 SQ. FT.
26' 8" x 52' Model 28523B

1,387 square feet, 3 bedrooms, 2 bathrooms, double-wide manufactured home, 26' 8" x 52'.

View details
Solaris 28524A | 4 bedroom, 2 bathroom, 1387 sqft home | Built by Cavco - Goodyear in Goodyear, AZ.
Double Wide Reserve

Solaris 28524A

  • 4 Beds
  • 2 Baths
  • 1,387 SQ. FT.
26' 8" x 52' 0" Model 28524A

1,387 square feet, 4 bedrooms, 2 bathrooms, double-wide manufactured home, 26' 8" x 52' 0".

View details
Solaris 28563A | 3 bedroom, 2 bathroom, 1493 sqft home | Built by Cavco - Goodyear in Goodyear, AZ.
Double Wide Reserve

Solaris 28563A

  • 3 Beds
  • 2 Baths
  • 1,493 SQ. FT.
26' 8" x 56' Model 28563A

1,493 square feet, 3 bedrooms, 2 bathrooms, double-section, 26' 8" x 56'.

View details
Solaris 28563P | 3 bedroom, 2 bathroom, 1447 sqft home | Built by Cavco - Goodyear in Goodyear, AZ.
Double Wide Reserve

Solaris 28563P

  • 3 Beds
  • 2 Baths
  • 1,447 SQ. FT.
26' 8" x 56' 0" Model 28563P

1,447 square feet, 3 bedrooms, 2 bathrooms, double-wide manufactured home, 26' 8" x 56' 0".

View details
Solaris 28603A | 3 bedroom, 2 bathroom, 1600 sqft home | Built by Cavco - Goodyear in Goodyear, AZ.
Double Wide Reserve

Solaris 28603A

  • 3 Beds
  • 2 Baths
  • 1,600 SQ. FT.
26' 8" x 60' 0" Model 28603A

1,600 square feet, 3 bedrooms, 2 bathrooms, double-wide manufactured home, 26' 8" x 60' 0".

View details
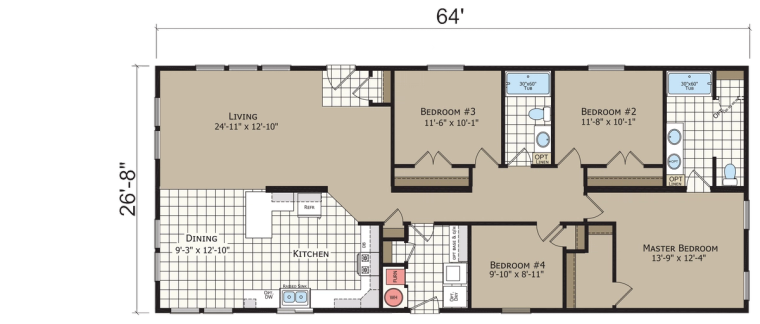
Edge 2864H42459
Multi-Section Edge

Edge 2864H42459

  • 4 Beds
  • 2 Baths
  • 1,707 SQ. FT.
26' 8" x 64' Model 2864H42459

Explore this layout and talk with Affordable Homes about available options, finishes, and setup needs.

View details
Solaris 28664A | 4 bedroom, 2 bathroom, 1804 sqft home | Built by Cavco - Goodyear in Goodyear, AZ.
Double Wide Reserve

Solaris 28664A

  • 4 Beds
  • 2 Baths
  • 1,804 SQ. FT.
26' 8" x 66' 0" Model 28664A

1,804 square feet, 4 bedrooms, 2 bathrooms, double-wide manufactured home, 26' 8" x 66' 0".

View details
Solaris 28764A | 4 bedroom, 3 bathroom, 2027 sqft home | Built by Cavco - Goodyear in Goodyear, AZ.
Double Wide Reserve

Solaris 28764A

  • 4 Beds
  • 3 Baths
  • 2,027 SQ. FT.
26' 8" x 76' 0" Model 28764A

2,027 square feet, 4 bedrooms, 3 bathrooms, double-wide manufactured home, 26' 8" x 76' 0".

View details
Solaris 28764B | 4 bedroom, 3 bathroom, 2077 sqft home | Built by Cavco - Goodyear in Goodyear, AZ.
Double Wide Reserve

Solaris 28764B

  • 4 Beds
  • 3 Baths
  • 2,077 SQ. FT.
26' 8" x 76' 0" Model 28764B

2,077 square feet, 4 bedrooms, 3 bathrooms, double-wide manufactured home, 26' 8" x 76' 0".

View details
Champion Homes DreamWorks exterior elevation
Multi-Section DreamWorks

DreamWorks DW4483B

  • 3 Beds
  • 2 Baths
  • 1,280 SQ. FT.
26' 8" x 48' Model DW4483B

1,280 Square Feet, 3 Bedrooms, 2 Bathrooms, Multi-Section

View details
DreamWorks DW4543B
Multi-Section DreamWorks

DreamWorks DW4543B

  • 3 Beds
  • 2 Baths
  • 1,440 SQ. FT.
26' 8" x 54' Model DW4543B

1,440 Square Feet, 3 Bedrooms, 2 Bathrooms, Multi-Section

View details
Champion Homes Weiser ID three-bedroom DreamWorks DW4603D exterior elevation
Multi-Section DreamWorks

DreamWorks DW4603D

  • 3 Beds
  • 2 Baths
  • 1,600 SQ. FT.
26' 8" x 60' Model DW4603D

1,600 Square Feet, 3 Bedrooms, 2 Bathrooms, Multi-Section

View details
Catena CT4763B exterior shown in Elevation A
Multi-Section Catena

Catena CT4763B

  • 3 Beds
  • 2 Baths
  • 2,027 SQ. FT.
26' 8" x 76' Model CT4763B

2,027 Square Feet, 3 Bedrooms, 2 Bathrooms, Multi-Section

View details
DreamWorks DW4764B default floor plan diagram
Multi-Section DreamWorks

DreamWorks DW4764B

  • 4 Beds
  • 2 Baths
  • 2,027 SQ. FT.
26' 8" x 76' Model DW4764B

2,027 Square Feet, 4 Bedrooms, 2 Bathrooms, Multi-Section

View details
Hidden Valley HV4764M Exterior
Multi-Section Hidden Valley Estates

Hidden Valley HV4764M

  • 4 Beds
  • 2 Baths
  • 2,027 SQ. FT.
26' 8" x 76' Model HV4764M

2,027 Square Feet, 4 Bedrooms, 2 Bathrooms, Multi-Section

View details
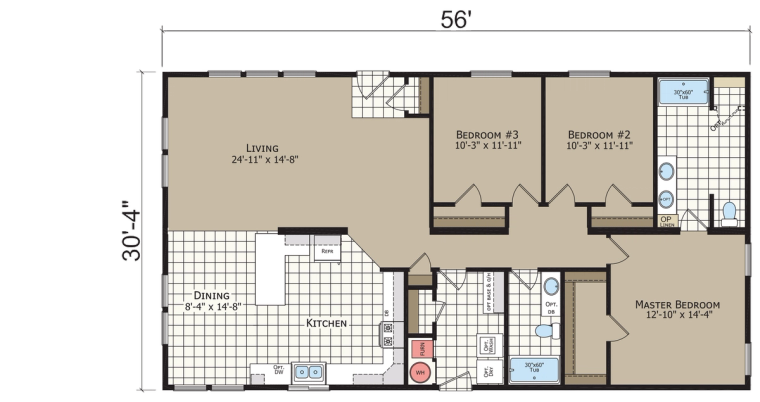
Edge 2856H32459
Double Wide Edge

Edge 2856H32459

  • 3 Beds
  • 2 Baths
  • 1,493 SQ. FT.
26'8" x 56' Model 2856H32459

1,493 Square Feet, 3 Bedrooms, 2 Bathrooms

View details
Edge 2856H32036
Double Wide Edge

Edge 2856H32036

  • 3 Beds
  • 2 Baths
  • 1,494 SQ. FT.
26' 8" x 56' Model 2856H32036

1,494 Square Feet, 3 Bedrooms, 2 Bathrooms

View details
Solaris 24483B | 3 bedroom, 2 bathroom, 1120 sqft home | Built by Cavco - Goodyear in Goodyear, AZ.
Double Wide Reserve

Solaris 24483B

  • 3 Beds
  • 2 Baths
  • 1,120 SQ. FT.
27' 4" x 44' Model 24483B

1,120 square feet, 3 bedrooms, 2 bathrooms, double-section, 27' 4" x 44'.

View details
Solaris 28483A | 3 bedroom, 2 bathroom, 1280 sqft home | Built by Cavco - Goodyear in Goodyear, AZ.
Double Wide Reserve

Solaris 28483A

  • 3 Beds
  • 2 Baths
  • 1,280 SQ. FT.
27' 4" x 48' 0" Model 28483A

1,280 square feet, 3 bedrooms, 2 bathrooms, double-wide manufactured home, 27' 4" x 48' 0".

View details
Sweet Dreams 28403AH
Double Wide Tempo

Sweet Dreams 28403AH

  • 3 Beds
  • 2 Baths
  • 1,054 SQ. FT.
28' X 40' Model 28403AH

3 Beds 2 Baths 1054 SQ. FT. 28 x 40

View details
Melody TPO28443B
Double Wide Tempo

Melody TPO28443B

  • 3 Beds
  • 2 Baths
  • 1,158 SQ. FT.
28' X 44' Model TPO28443B

3 Beds 2 Baths 1158 SQ. FT. 28 x 44

View details
Under Pressure 28483AH
Double Wide Tempo

Under Pressure 28483AH

  • 3 Beds
  • 2 Baths
  • 1,264 SQ. FT.
28' X 48' Model 28483AH

3 Beds 2 Baths 1264 SQ FT 28 x 48

View details
Long single-story house option
Double Wide Tempo

Chord TPO28523D

  • 3 Beds
  • 2 Baths
  • 1,369 SQ. FT.
28' X 52' Model TPO28523D

3 Beds 2 Bath 1,369 SQ. FT. 28' x 52'

View details
Ballad TPO28523B
Double Wide Tempo

Ballad TPO28523B

  • 3 Beds
  • 2 Baths
  • 1,370 SQ. FT.
28' X 52' Model TPO28523B

3 Beds 2 Baths 1370 SQ. FT. 28 x 52

View details
Long single-story house option
Double Wide Tempo

Reprise TPO28563D

  • 3 Beds
  • 2 Baths
  • 1,474 SQ. FT.
28' X 56' Model TPO28563D

3 Beds 2 Bath 1,474 SQ. FT. 28' x 56'

View details
Long single-story house option
Double Wide Tempo

Shout 28563BH

  • 3 Beds
  • 2 Baths
  • 1,493 SQ. FT.
28' X 56' Model 28563BH

3 Beds 2 Bath 1,493 SQ. FT. 28' x 56'

View details
Long single-story house option
Double Wide Tempo

Cadence TM-2860-4B

  • 4 Beds
  • 2 Baths
  • 1,580 SQ. FT.
28' X 60' Model TM-2860-4B

4 Beds 2 Bath 1,580 SQ. FT. 28 x 60

View details
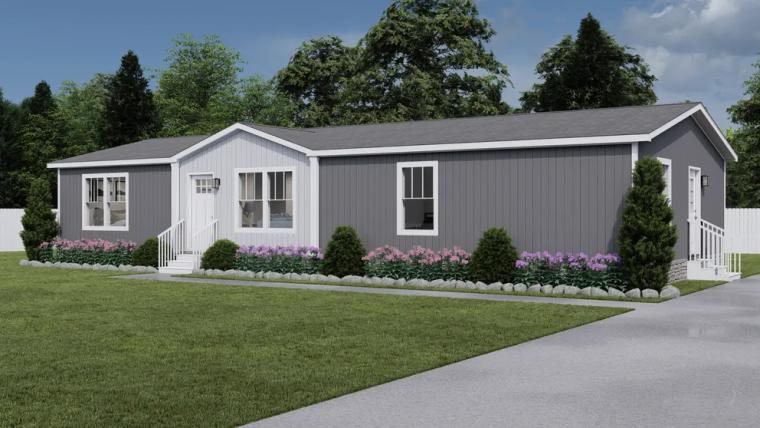
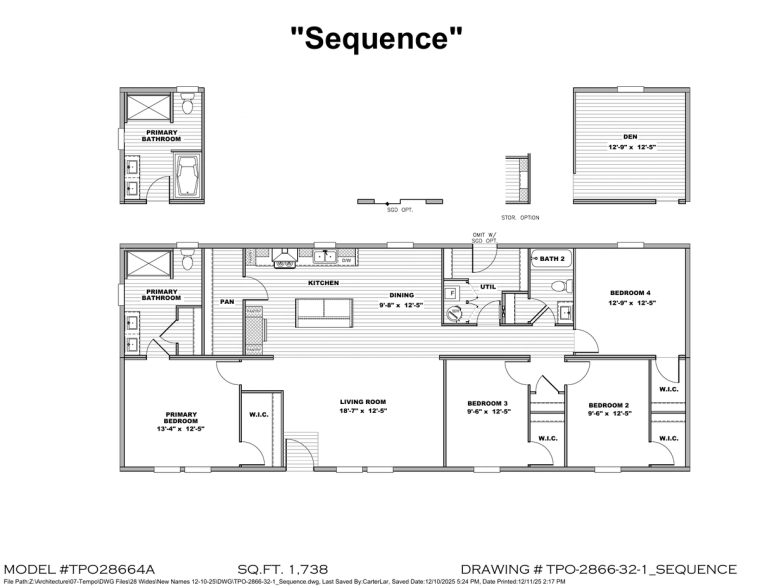
Sequence
Double Wide Tempo

Sequence

  • 3 Beds
  • 2 Baths
  • 1,790 SQ. FT.
28' X 66' Model TPO28664A

3 Beds 2 Baths 1790 SQ. FT. 28 x 66

View details
Octave TPO28724B
Double Wide Tempo

Octave TPO28724B

  • 4 Beds
  • 2 Baths
  • 1,896 SQ. FT.
28' X 72' Model TPO28724B

Explore this layout and talk with Affordable Homes about available options, finishes, and setup needs.

View details
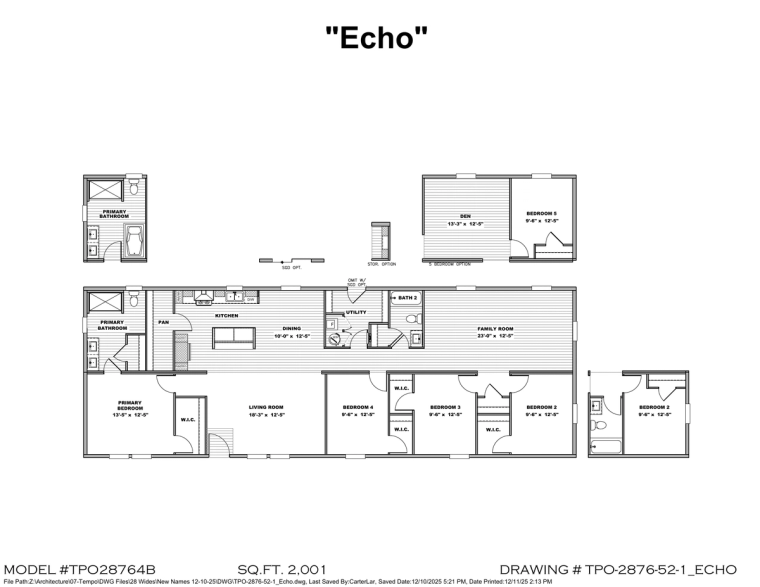
Echo TPO28764B
Double Wide Tempo

Echo TPO28764B

  • 5 Beds
  • 2 Baths
  • 2,002 SQ. FT.
28' X 76' Model TPO28764B

5 Beds 2 Baths 2002 SQ. FT. 28 x 76

View details
Long single-story house option
Double Wide

Keeneland

  • 3 Beds
  • 2 Baths
  • 1,740 SQ. FT.
30' X 58' Model Keeneland

3 Beds 2 Baths 1,740 Sq. Ft. 30' X 58'

View details
Side view of a white house
Double Wide

Belmont

  • 3 Beds
  • 2 Baths
  • 1,800 SQ. FT.
30' X 60' Model Belmont

2 Beds 2 Baths 1,800 Sq. Ft. 30' X 60'

View details
Long single-story house option
Double Wide

Hawthorne

  • 3 Beds
  • 2 Baths
  • 1,920 SQ. FT.
30' X 64' Model Hawthorne

3 Beds 2 Baths 1,740 Sq. Ft. 30' X 58'

View details
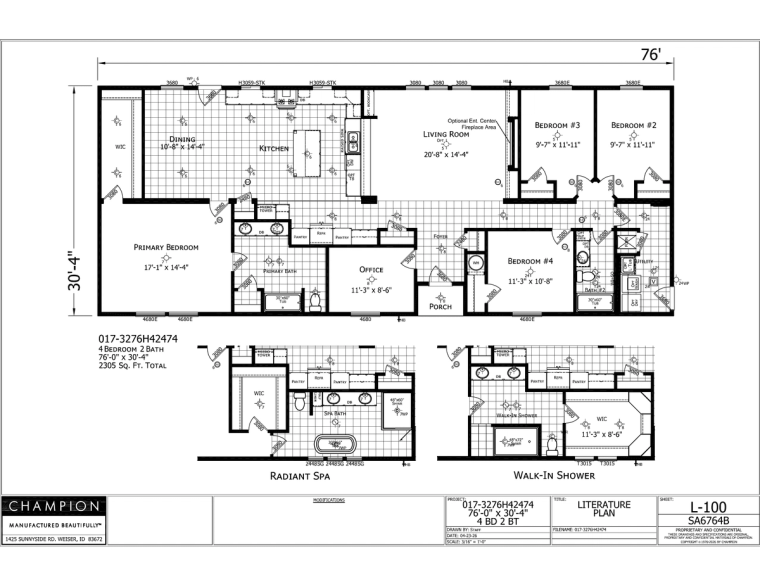
Selkirk Advantage SA6764B
Double Wide Selkirk Advantage

Selkirk Advantage SA6764B

  • 4 Beds
  • 2 Baths
  • 2,305 SQ. FT.
30'4" x 76' Model SA6764B

2,305 Square Feet, 4 Bedrooms, 2 Bathrooms

View details
Hidden Valley HV6704M exterior elevation A
Multi-Section Hidden Valley Estates

Hidden Valley HV6704M

  • 4 Beds
  • 2 Baths
  • 2,124 SQ. FT.
30' 4" x 70' Model HV6704M

2,124 Square Feet, 4 Bedrooms, 2 Bathrooms, Multi-Section

View details
Hidden Creek HC6563P exterior
Multi-Section Hidden Creek Estates

Hidden Creek HC6563P

  • 3 Beds
  • 2 Baths
  • 1,699 SQ. FT.
30' 4" x 56' Model HC6563P

1,699 Square Feet, 3 Bedrooms, 2 Bathrooms, Multi-Section

View details
Long single-story house option
Double Wide Tempo

Limelight 32563AH

  • 3 Beds
  • 2 Baths
  • 1,680 SQ. FT.
32' X 56' Model 32563AH

3 Beds 2 Baths 1,680 SQ. FT. 32 x 56

View details
Long single-story house option
Double Wide

Acadia

  • 3 Beds
  • 2 Baths
  • 1,680 SQ. FT.
32' X 56' Model Acadia

3 Beds 2 Baths 1,680 SQ. FT. 32' X 56'

View details
Front view of a blue house
Double Wide

Magnolia - 3258

  • 4 Beds
  • 2 Baths
  • 1,635 SQ. FT.
32' X 58' Model 3258

3 Beds 2 Baths 1,635 Sq. Ft. 32' X 58'

View details
Front view of a white house
Double Wide

Aspen - 3260 R

  • 4 Beds
  • 2 Baths
  • 1,620 SQ. FT.
32' X 60'

3 Beds 2 Baths 1,620 Sq. Ft. 32' X 60'

View details
Long single-story house option
Double Wide

Bryce

  • 3 Beds
  • 2 Baths
  • 1,800 SQ. FT.
32' X 60' Model Bryce

3 Beds 2 Baths 1,800 SQ. FT. 32' X 60'

View details
Long single-story house option
Double Wide

Joshua

  • 4 Beds
  • 2 Baths
  • 1,980 SQ. FT.
32' X 66' Model Joshua

4 Beds 2 Baths 1,980 SQ. FT. 32' X 66'

View details
Long single-story house option
Double Wide

Denali

  • 4 Beds
  • 3 Baths
  • 2,160 SQ. FT.
32' X 72' Model Denali

4 Beds 3 Baths 2,160 SQ. FT. 32' X 72'

View details
Long single-story house option
Double Wide

Grand

  • 4 Beds
  • 3 Baths
  • 2,280 SQ. FT.
32' X 76' Model Grand

4 Beds 3 Baths 2.280 SQ. FT. 32' X 76'

View details
Grant Teton TW4042
Multi-Section Grant Teton

Grant Teton TW4042

  • 3 Beds
  • 2 Baths
  • 1,680 SQ. FT.
40' x 42' Model TW4042

1,680 Square Feet, 3 Bedrooms, 2 Bathrooms

View details
Solaris 40483A | 3 bedroom, 2 bathroom, 1920 sqft home | Built by Cavco - Goodyear in Goodyear, AZ.
Multi-Section Reserve

Solaris 40483A

  • 3 Beds
  • 2 Baths
  • 1,920 SQ. FT.
40' 0" x 48' 0" Model 40483A

1,920 square feet, 3 bedrooms, 2 bathrooms, triple-wide manufactured home, 40' 0" x 48' 0".

View details
Solaris 40503A | 3 bedroom, 2 bathroom, 2000 sqft home | Built by Cavco - Goodyear in Goodyear, AZ.
Multi-Section Reserve

Solaris 40503A

  • 3 Beds
  • 2 Baths
  • 2,000 SQ. FT.
50' 0" x 40' 0" Model 40503A

2,000 square feet, 3 bedrooms, 2 bathrooms, triple-wide manufactured home, 50' 0" x 40' 0".

View details
Grant Teton TW4056
Multi-Section Grant Teton Triple Wides

Grant Teton TW4056

  • 3 Beds
  • 3 Baths
  • 2,240 SQ. FT.
40' x 56' Model TW4056

2,240 Square Feet, 3 Bedrooms, 3 Bathrooms

View details
Solaris 40684A | 4 bedroom, 2.5 bathroom, 2720 sqft home | Built by Cavco - Goodyear in Goodyear, AZ.
Multi-Section Reserve

Solaris 40684A

  • 4 Beds
  • 2.5 Baths
  • 2,720 SQ. FT.
40' 0" x 68' 0" Model 40684A

2,720 square feet, 4 bedrooms, 2.5 bathrooms, triple-wide manufactured home, 40' 0" x 68' 0".

View details
Solaris 40764P | 4 bedroom, 3 bathroom, 2720 sqft home | Built by Cavco - Goodyear in Goodyear, AZ.
Multi-Section Reserve

Solaris 40764P

  • 4 Beds
  • 3 Baths
  • 2,720 SQ. FT.
40' 0" x 76' 0" Model 40764P

2,720 square feet, 4 bedrooms, 3 bathrooms, triple-wide manufactured home, 40' 0" x 76' 0".

View details
Solaris 28403A | 3 bedroom, 2 bathroom, 1067 sqft home | Built by Cavco - Goodyear in Goodyear, AZ.
Double Wide Reserve

Solaris 28403A

  • 3 Beds
  • 2 Baths
  • 1,067 SQ. FT.
26' 8" x 40' Model 28403A

1,067 square feet, 3 bedrooms, 2 bathrooms, double-section, 26' 8" x 40'.

View details
ADU 1321B
ADU ADU

ADU 1321B

  • 1 Beds
  • 1 Baths
  • 427 SQ. FT.
Dimensions available on request Model 1321B

427 Square Feet, 1 Bedroom, 1 Bathroom, ADU

View details
Catena CT4644B default floor plan diagram
Multi-Section Catena

Catena CT4644B

  • 4 Beds
  • 2 Baths
  • 1,707 SQ. FT.
26' 8" x 64' Model CT4644B

1,707 Square Feet, 4 Bedrooms, 2 Bathrooms, Multi-Section

View details
Default floor plan for Crystal Bay Estates CB6644C, a 4-bedroom, 2-bath multi-section home measuring 30'-4" x 64' with 1,942 square feet.
Multi-Section

Crystal Bay Estates CB6644C

  • 4 Beds
  • 2 Baths
  • 1,942 SQ. FT.
30'-4" x 64' Model CB6644C

This home can be built to the federal (HUD) building code for manufactured housing or a state building code. Home built by Champion Homes, Weiser ID.

View details
Desert Sky 28763A
Desert Sky Desert Sky

Desert Sky 28763A

  • 4 Beds
  • 3 Baths
  • 2,001 SQ. FT.
26 ft 4 in x 76 ft Model 28763A

Explore this layout and talk with Affordable Homes about available options, finishes, and setup needs.

View details
Champion Homes Weiser ID - 3 bedroom manufactured home - Dreamworks 4523D
Multi-Section DreamWorks

DreamWorks DW4523D

  • 3 Beds
  • 2 Baths
  • 1,387 SQ. FT.
Dimensions available on request Model DW4523D

1,387 Square Feet, 3 Bedrooms, 2 Bathrooms, Multi-Section

View details
ADU 2321B exterior 2
Single Wide ADU

ADU 2321B

  • 1 Beds
  • 1 Baths
  • 485 SQ. FT.
Dimensions available on request Model 2321B

485 Square Feet, 1 Bedroom, 1 Bathroom, ADU

View details
Belmont-28 wide
Double Wide

Belmont-28 wide

  • 3 Beds
  • 2 Baths
  • 1,422 SQ. FT.
26' 4" X 60' Model BLN-28603A and BLM-28603A

Explore this layout and talk with Affordable Homes about available options, finishes, and setup needs.

View details
Catena CT4523B standard floor plan
Multi-Section Catena

Catena CT4523B

  • 3 Beds
  • 2 Baths
  • 1,387 SQ. FT.
Dimensions available on request Model CT4523B

3 bedrooms · 2 bathrooms · 1,387 sq. ft.

View details
Catena CT4563B standard floor plan
Multi-Section Catena

Catena CT4563B

  • 3 Beds
  • 2 Baths
  • 1,494 SQ. FT.
Dimensions available on request Model CT4563B

3 bedrooms · 2 bathrooms · 1,494 sq. ft.

View details
Catena CT4603B standard floor plan
Multi-Section Catena

Catena CT4603B

  • 3 Beds
  • 2 Baths
  • 1,600 SQ. FT.
Dimensions available on request Model CT4603B

3 bedrooms · 2 bathrooms · 1,600 sq. ft.

View details
Catena CT4683B
Multi-Section Catena

Catena CT4683B

  • 3 Beds
  • 2 Baths
  • 1,814 SQ. FT.
Dimensions available on request Model CT4683B

1,814 Square Feet, 3 Bedrooms, 2 Bathrooms, Multi-Section

View details
Catena CT4724B standard floor plan
Multi-Section Catena

Catena CT4724B

  • 4 Beds
  • 2 Baths
  • 1,920 SQ. FT.
Dimensions available on request Model CT4724B

4 bedrooms · 2 bathrooms · 1,920 sq. ft.

View details
Crystal Bay Estates CB4442C standard floor plan
Multi-Section Crystal Bay Estates

Crystal Bay Estates CB4442C

  • 2 Beds
  • 1 Baths
  • 1,173 SQ. FT.
Dimensions available on request Model CB4442C

2 bedrooms · 1 bathrooms · 1,173 sq. ft.

View details
Crystal Bay Estates CB4482C standard floor plan
Multi-Section Crystal Bay Estates

Crystal Bay Estates CB4482C

  • 2 Beds
  • 1 Baths
  • 1,280 SQ. FT.
Dimensions available on request Model CB4482C

2 bedrooms · 1 bathrooms · 1,280 sq. ft.

View details
Crystal Bay Estates CB4523C standard floor plan
Multi-Section Crystal Bay Estates

Crystal Bay Estates CB4523C

  • 3 Beds
  • 2 Baths
  • 1,387 SQ. FT.
Dimensions available on request Model CB4523C

3 bedrooms · 2 bathrooms · 1,387 sq. ft.

View details
Crystal Bay Estates CB4563C standard floor plan
Multi-Section Crystal Bay Estates

Crystal Bay Estates CB4563C

  • 3 Beds
  • 2 Baths
  • 1,494 SQ. FT.
Dimensions available on request Model CB4563C

3 bedrooms · 2 bathrooms · 1,494 sq. ft.

View details
Crystal Bay Estates CB4603C standard floor plan
Multi-Section Crystal Bay Estates

Crystal Bay Estates CB4603C

  • 3 Beds
  • 2 Baths
  • 1,600 SQ. FT.
Dimensions available on request Model CB4603C

3 bedrooms · 2 bathrooms · 1,600 sq. ft.

View details
Crystal Bay Estates CB4644C standard floor plan
Multi-Section Crystal Bay Estates

Crystal Bay Estates CB4644C

  • 4 Beds
  • 2 Baths
  • 1,707 SQ. FT.
Dimensions available on request Model CB4644C

4 bedrooms · 2 bathrooms · 1,707 sq. ft.

View details
Crystal Bay Estates CB6442C standard floor plan
Multi-Section Crystal Bay Estates

Crystal Bay Estates CB6442C

  • 2 Beds
  • 1 Baths
  • 1,335 SQ. FT.
Dimensions available on request Model CB6442C

2 bedrooms · 1 bathrooms · 1,335 sq. ft.

View details
Crystal Bay Estates CB6482C standard floor plan
Multi-Section Crystal Bay Estates

Crystal Bay Estates CB6482C

  • 2 Beds
  • 1 Baths
  • 1,456 SQ. FT.
Dimensions available on request Model CB6482C

2 bedrooms · 1 bathrooms · 1,456 sq. ft.

View details
Crystal Bay Estates CB6523C standard floor plan
Multi-Section Crystal Bay Estates

Crystal Bay Estates CB6523C

  • 3 Beds
  • 2 Baths
  • 1,578 SQ. FT.
Dimensions available on request Model CB6523C

3 bedrooms · 2 bathrooms · 1,578 sq. ft.

View details
Crystal Bay Estates CB6563C standard floor plan
Multi-Section Crystal Bay Estates

Crystal Bay Estates CB6563C

  • 3 Beds
  • 2 Baths
  • 1,699 SQ. FT.
Dimensions available on request Model CB6563C

3 bedrooms · 2 bathrooms · 1,699 sq. ft.

View details
Crystal Bay Estates CB6603C standard floor plan
Multi-Section Crystal Bay Estates

Crystal Bay Estates CB6603C

  • 3 Beds
  • 2 Baths
  • 1,820 SQ. FT.
Dimensions available on request Model CB6603C

3 bedrooms · 2 bathrooms · 1,820 sq. ft.

View details
DreamWorks DW4403B standard floor plan
Multi-Section DreamWorks

DreamWorks DW4403B

  • 3 Beds
  • 2 Baths
  • 1,067 SQ. FT.
Dimensions available on request Model DW4403B

3 bedrooms · 2 bathrooms · 1,067 sq. ft.

View details
DreamWorks DW4443B
Multi-Section DreamWorks

DreamWorks DW4443B

  • 3 Beds
  • 2 Baths
  • 1,173 SQ. FT.
Dimensions available on request Model DW4443B

3 bedrooms · 2 bathrooms · 1,173 sq. ft.

View details
DreamWorks DW4563B
Multi-Section DreamWorks

DreamWorks DW4563B

  • 3 Beds
  • 2 Baths
  • 1,494 SQ. FT.
Dimensions available on request Model DW4563B

1,494 Square Feet, 3 Bedrooms, 2 Bathrooms, Multi-Section

View details
Champion Homes Weiser ID - 3 bedroom manufactured home - Dreamworks 4563D
Multi-Section DreamWorks

DreamWorks DW4563D

  • 3 Beds
  • 2 Baths
  • 1,493 SQ. FT.
Dimensions available on request Model DW4563D

1,493 Square Feet, 3 Bedrooms, 2 Bathrooms, Multi-Section

View details
Exterior 2
Multi-Section DreamWorks

DreamWorks DW4603F

  • 3 Beds
  • 2 Baths
  • 1,600 SQ. FT.
Dimensions available on request Model DW4603F

1600 Square Feet, 3 Bedrooms, 2 Bathrooms, Multi-Section

View details
DreamWorks DW4663B standard floor plan
Multi-Section DreamWorks

DreamWorks DW4663B

  • 3 Beds
  • 2 Baths
  • 1,760 SQ. FT.
Dimensions available on request Model DW4663B

3 bedrooms · 2 bathrooms · 1,760 sq. ft.

View details
DreamWorks DW4724B exterior
Multi-Section DreamWorks

DreamWorks DW4724B

  • 4 Beds
  • 2 Baths
  • 1,920 SQ. FT.
Dimensions available on request Model DW4724B

1,920 Square Feet, 4 Bedrooms, 2 Bathrooms, Multi-Section

View details
DreamWorks DW4764F exterior
Multi-Section DreamWorks

DreamWorks DW4764F

  • 4 Beds
  • 2 Baths
  • 2,027 SQ. FT.
Dimensions available on request Model DW4764F

2,027 Square Feet, 4 Bedrooms, 2 Bathrooms, Multi-Section

View details
DreamWorks DW5543B standard floor plan
Multi-Section DreamWorks

DreamWorks DW5543B

  • 3 Beds
  • 2 Baths
  • 1,260 SQ. FT.
Dimensions available on request Model DW5543B

3 bedrooms · 2 bathrooms · 1,260 sq. ft.

View details
Dreamworks DW3402L standard floor plan
Multi-Section DreamWorks

Dreamworks DW3402L

  • 2 Beds
  • 2 Baths
  • 827 SQ. FT.
Dimensions available on request Model DW3402L

2 bedrooms · 2 bathrooms · 827 sq. ft.

View details
Hidden Creek HC4483P standard floor plan
Multi-Section Hidden Creek Estates

Hidden Creek HC4483P

  • 3 Beds
  • 2 Baths
  • 1,280 SQ. FT.
Dimensions available on request Model HC4483P

3 bedrooms · 2 bathrooms · 1,280 sq. ft.

View details
Hidden Creek HC4523P standard floor plan
Multi-Section Hidden Creek Estates

Hidden Creek HC4523P

  • 3 Beds
  • 2 Baths
  • 1,387 SQ. FT.
Dimensions available on request Model HC4523P

3 bedrooms · 2 bathrooms · 1,387 sq. ft.

View details
Hidden Creek HC4563P standard floor plan
Multi-Section Hidden Creek Estates

Hidden Creek HC4563P

  • 3 Beds
  • 2 Baths
  • 1,494 SQ. FT.
Dimensions available on request Model HC4563P

3 bedrooms · 2 bathrooms · 1,494 sq. ft.

View details
Hidden Creek HC4604P standard floor plan
Multi-Section Hidden Creek Estates

Hidden Creek HC4604P

  • 4 Beds
  • 2 Baths
  • 1,600 SQ. FT.
Dimensions available on request Model HC4604P

4 bedrooms · 2 bathrooms · 1,600 sq. ft.

View details
Hidden Creek HC6483P standard floor plan
Multi-Section Hidden Creek Estates

Hidden Creek HC6483P

  • 3 Beds
  • 2 Baths
  • 1,456 SQ. FT.
Dimensions available on request Model HC6483P

3 bedrooms · 2 bathrooms · 1,456 sq. ft.

View details
Hidden Creek HC6523P standard floor plan
Multi-Section Hidden Creek Estates

Hidden Creek HC6523P

  • 3 Beds
  • 2 Baths
  • 1,578 SQ. FT.
Dimensions available on request Model HC6523P

3 bedrooms · 2 bathrooms · 1,578 sq. ft.

View details
Hidden Creek HC6604P standard floor plan
Multi-Section Hidden Creek Estates

Hidden Creek HC6604P

  • 4 Beds
  • 2 Baths
  • 1,820 SQ. FT.
Dimensions available on request Model HC6604P

4 bedrooms · 2 bathrooms · 1,820 sq. ft.

View details
Hidden Valley HV4623M standard floor plan
Multi-Section Hidden Valley Estates

Hidden Valley HV4623M

  • 3 Beds
  • 2 Baths
  • 1,654 SQ. FT.
Dimensions available on request Model HV4623M

3 bedrooms · 2 bathrooms · 1,654 sq. ft.

View details
Hidden Valley HV4663M standard floor plan
Multi-Section Hidden Valley Estates

Hidden Valley HV4663M

  • 3 Beds
  • 2 Baths
  • 1,760 SQ. FT.
Dimensions available on request Model HV4663M

3 bedrooms · 2 bathrooms · 1,760 sq. ft.

View details
Hidden Valley HV4704M standard floor plan
Multi-Section Hidden Valley Estates

Hidden Valley HV4704M

  • 4 Beds
  • 2 Baths
  • 1,867 SQ. FT.
Dimensions available on request Model HV4704M

4 bedrooms · 2 bathrooms · 1,867 sq. ft.

View details
Hidden Valley HV6623M standard floor plan
Multi-Section Hidden Valley Estates

Hidden Valley HV6623M

  • 3 Beds
  • 2 Baths
  • 1,880 SQ. FT.
Dimensions available on request Model HV6623M

3 bedrooms · 2 bathrooms · 1,880 sq. ft.

View details
Hidden Valley HV6663M default floor plan diagram
Multi-Section Hidden Valley Estates

Hidden Valley HV6663M

  • 3 Beds
  • 2 Baths
  • 2,002 SQ. FT.
30' 4" x 66' Model HV6663M

2,002 Square Feet, 3 Bedrooms, 2 Bathrooms, Multi-Section

View details
Hidden Valley Estates HV6764M Entry
Multi-Section Hidden Valley Estates

Hidden Valley HV6764M

  • 4 Beds
  • 2 Baths
  • 2,306 SQ. FT.
Dimensions available on request Model HV6764M

2,306 Square Feet, 4 Bedrooms, 2 Bathrooms, Multi-Section

View details
Noble N01 standard floor plan
Multi-Section Noble

Noble N01

  • 2 Beds
  • 1 Baths
  • 960 SQ. FT.
Dimensions available on request Model N01

2 bedrooms · 1 bathrooms · 960 sq. ft.

View details
Noble N02 standard floor plan
Multi-Section Noble

Noble N02

  • 3 Beds
  • 2 Baths
  • 1,066 SQ. FT.
Dimensions available on request Model N02

3 bedrooms · 2 bathrooms · 1,066 sq. ft.

View details
Noble N03
Multi-Section Noble

Noble N03

  • 3 Beds
  • 2 Baths
  • 1,173 SQ. FT.
Dimensions available on request Model N03

3 bedrooms · 2 bathrooms · 1,173 sq. ft.

View details
Noble N04
Multi-Section Noble

Noble N04

  • 3 Beds
  • 2 Baths
  • 1,280 SQ. FT.
Dimensions available on request Model N04

1280 Square Feet, 3 Bedrooms, 2 Bathrooms, Multi-Section

View details
Noble N06 standard floor plan
Multi-Section Noble

Noble N06

  • 3 Beds
  • 2 Baths
  • 1,386 SQ. FT.
Dimensions available on request Model N06

3 bedrooms · 2 bathrooms · 1,386 sq. ft.

View details
Noble N07 standard floor plan
Multi-Section Noble

Noble N07

  • 3 Beds
  • 2 Baths
  • 1,493 SQ. FT.
Dimensions available on request Model N07

3 bedrooms · 2 bathrooms · 1,493 sq. ft.

View details
Noble N08 standard floor plan
Multi-Section Noble

Noble N08

  • 3 Beds
  • 2 Baths
  • 1,493 SQ. FT.
Dimensions available on request Model N08

3 bedrooms · 2 bathrooms · 1,493 sq. ft.

View details
Noble N09 standard floor plan
Multi-Section Noble

Noble N09

  • 3 Beds
  • 2 Baths
  • 1,600 SQ. FT.
Dimensions available on request Model N09

3 bedrooms · 2 bathrooms · 1,600 sq. ft.

View details
Noble N10 standard floor plan
Multi-Section Noble

Noble N10

  • 3 Beds
  • 2 Baths
  • 1,600 SQ. FT.
Dimensions available on request Model N10

3 bedrooms · 2 bathrooms · 1,600 sq. ft.

View details
Noble N11 standard floor plan
Multi-Section Noble

Noble N11

  • 4 Beds
  • 2 Baths
  • 1,812 SQ. FT.
Dimensions available on request Model N11

4 bedrooms · 2 bathrooms · 1,812 sq. ft.

View details
Noble N12 default floor plan diagram
Multi-Section Noble

Noble N12

  • 3 Beds
  • 2 Baths
  • 1,920 SQ. FT.
Dimensions available on request Model N12

1,920 Square Feet, 3 Bedrooms, 2 Bathrooms, Multi-Section

View details
Noble N13 default floor plan diagram
Multi-Section Noble

Noble N13

  • 4 Beds
  • 2 Baths
  • 2,026 SQ. FT.
Dimensions available on request Model N13

2,026 Square Feet, 4 Bedrooms, 2 Bathrooms, Multi-Section

View details
PM 522 default floor plan diagram
Single Wide Athens Park Series

PM 522

  • 1 Beds
  • 1 Baths
  • 394 SQ. FT.
Dimensions available on request Model 522

394 Square Feet, 1 Bedroom, 1 Bathroom, Park Model RV

View details
Champion Homes Selkirk Advantage exterior elevation
Multi-Section

Selkirk Advantage SA6723B

  • 3 Beds
  • 2 Baths
  • 2,184 SQ. FT.
Dimensions available on request

2,184 Square Feet, 3 Bedrooms, 2 Bathrooms, Multi-Section

View details
Solaris 16603A floor plan for a 3-bedroom, 2-bathroom, 930-square-foot manufactured home.
Single Wide Reserve

Solaris 16603A

  • 3 Beds
  • 2 Baths
  • 930 SQ. FT.
Dimensions available on request Model 16603A

3 bedrooms, 2 bathrooms, 930 square feet, single-wide manufactured home.

View details
Solaris 20442A | 2 bedroom, 2 bathroom, 880 sqft home | Built by Cavco - Goodyear in Goodyear, AZ.
Double Wide Reserve

Solaris 20442A

  • 2 Beds
  • 2 Baths
  • 880 SQ. FT.
Dimensions available on request Model 20442A

880 square feet, 2 bedrooms, 2 bathrooms, double-wide manufactured home.

View details
Solaris 20563P | 3 bedroom, 2 bathroom, 1120 sqft home | Built by Cavco - Goodyear in Goodyear, AZ.
Double Wide Reserve

Solaris 20563P

  • 3 Beds
  • 2 Baths
  • 1,120 SQ. FT.
Dimensions available on request Model 20563P

1,120 square feet, 3 bedrooms, 2 bathrooms, double-wide manufactured home.

View details
Solaris 24372P | 2 bedroom, 2 bathroom, 775 sqft home | Built by Cavco - Goodyear in Goodyear, AZ.
Double Wide Reserve

Solaris 24372P

  • 2 Beds
  • 2 Baths
  • 775 SQ. FT.
Dimensions available on request Model 24372P

775 square feet, 2 bedrooms, 2 bathrooms, double-wide manufactured home.

View details
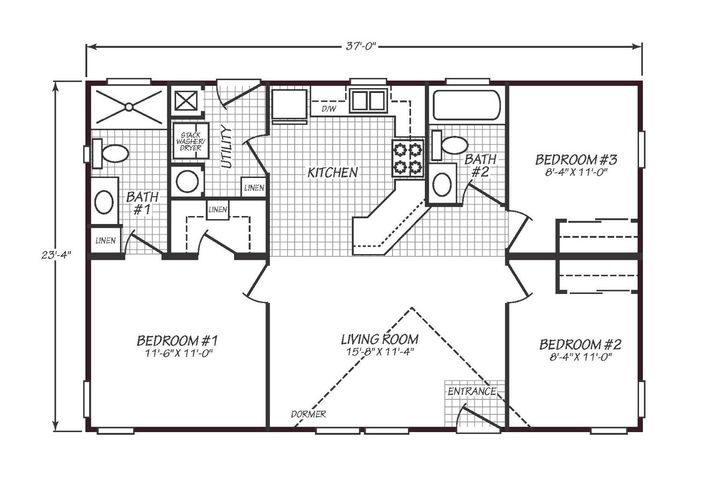
Solaris 24373A | 3 bedroom, 2 bathroom, 864 sqft home | Built by Cavco - Goodyear in Goodyear, AZ.
Double Wide Reserve

Solaris 24373A

  • 3 Beds
  • 2 Baths
  • 864 SQ. FT.
Dimensions available on request Model 24373A

864 square feet, 3 bedrooms, 2 bathrooms, double-wide manufactured home.

View details
Solaris 24402A | 2 bedroom, 2 bathroom, 934 sqft home | Built by Cavco - Goodyear in Goodyear, AZ.
Double Wide Reserve

Solaris 24402A

  • 2 Beds
  • 2 Baths
  • 934 SQ. FT.
Dimensions available on request Model 24402A

2 bedrooms, 2 bathrooms, 934 square feet, double-wide manufactured home.

View details
Solaris 24442A | 2 bedroom, 2 bathroom, 1027 sqft home | Built by Cavco - Goodyear in Goodyear, AZ.
Double Wide Reserve

Solaris 24442A

  • 2 Beds
  • 2 Baths
  • 1,027 SQ. FT.
Dimensions available on request Model 24442A

1,027 square feet, 2 bedrooms, 2 bathrooms, double-wide manufactured home.

View details
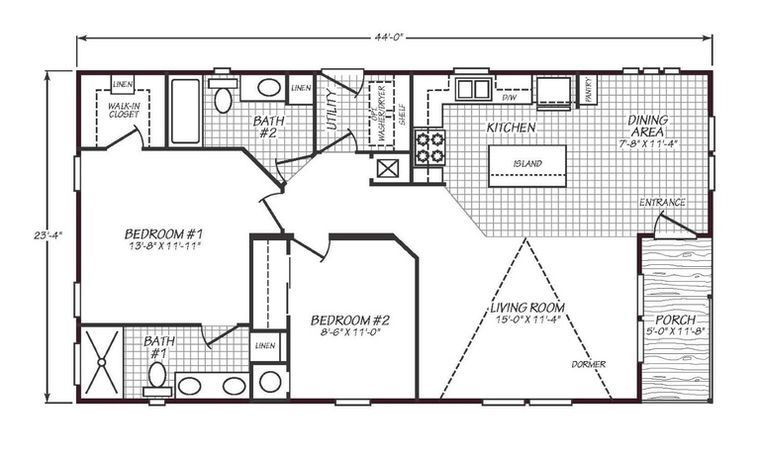
Solaris 24442P | 2 bedroom, 2 bathroom, 1025 sqft home | Built by Cavco - Goodyear in Goodyear, AZ.
Double Wide Reserve

Solaris 24442P

  • 2 Beds
  • 2 Baths
  • 1,025 SQ. FT.
Dimensions available on request Model 24442P

1,025 square feet, 2 bedrooms, 2 bathrooms, double-wide manufactured home.

View details
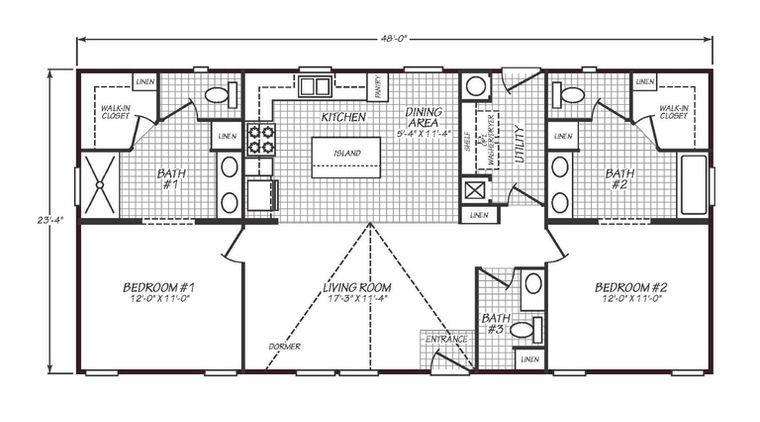
Solaris 24482A | 3 bedroom, 2 bathroom, 1120 sqft home | Built by Cavco - Goodyear in Goodyear, AZ.
Double Wide Reserve

Solaris 24482A

  • 3 Beds
  • 2 Baths
  • 1,120 SQ. FT.
Dimensions available on request Model 24482A

1,120 square feet, 3 bedrooms, 2 bathrooms, double-wide manufactured home.

View details
Solaris 24523P | 3 bedroom, 2 bathroom, 1200 sqft home | Built by Cavco - Goodyear in Goodyear, AZ.
Double Wide Reserve

Solaris 24523P

  • 3 Beds
  • 2 Baths
  • 1,200 SQ. FT.
Dimensions available on request Model 24523P

1,200 square feet, 3 bedrooms, 2 bathrooms, double-wide manufactured home.

View details
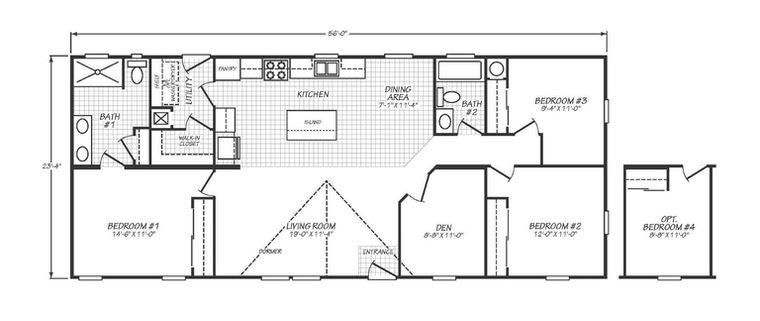
Solaris 24563A | 3 bedroom, 2 bathroom, 1307 sqft home | Built by Cavco - Goodyear in Goodyear, AZ.
Double Wide Reserve

Solaris 24563A

  • 3 Beds
  • 2 Baths
  • 1,307 SQ. FT.
Dimensions available on request Model 24563A

1,307 square feet, 3 bedrooms, 2 bathrooms, double-wide manufactured home.

View details
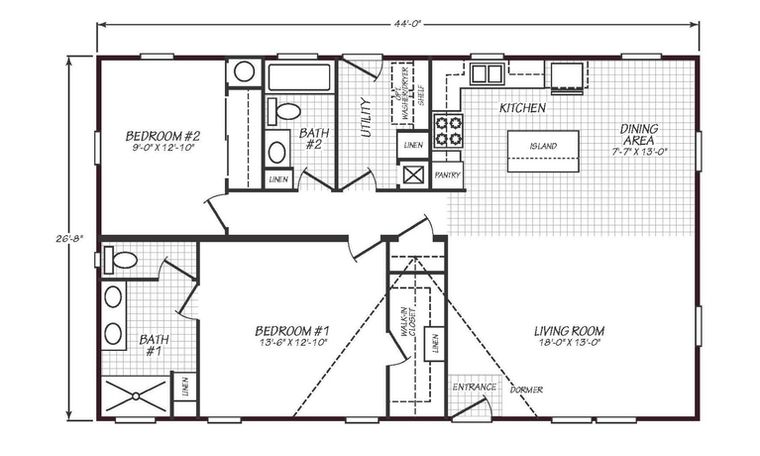
Solaris 28442A | 2 bedroom, 2 bathroom, 1174 sqft home | Built by Cavco - Goodyear in Goodyear, AZ.
Double Wide Reserve

Solaris 28442A

  • 2 Beds
  • 2 Baths
  • 1,174 SQ. FT.
Dimensions available on request Model 28442A

1,174 square feet, 2 bedrooms, 2 bathrooms, double-wide manufactured home.

View details

LET’S CONNECT

We’d Love to Hear From You

Have a question or ready to get started? Fill out the form and our team will get back to you as soon as possible.

Trusted Experts

Years of experience in manufactured & modular homes.

Quality You Deserve

Homes built with care, crafted for life.

Delivered to You

From delivery to setup, we handle it all.

Send Us a Message

Step 1 of 2

Contact information